Architecture Drop
Glade House — Interior design by Architecture Drop

Glade House

Interior design · 2026

Scroll to explore
Type

Interior design

Year

2026

Stage

Concept

Area

~ 175 m²

Project Overview

Natural materials. Light. Balance.

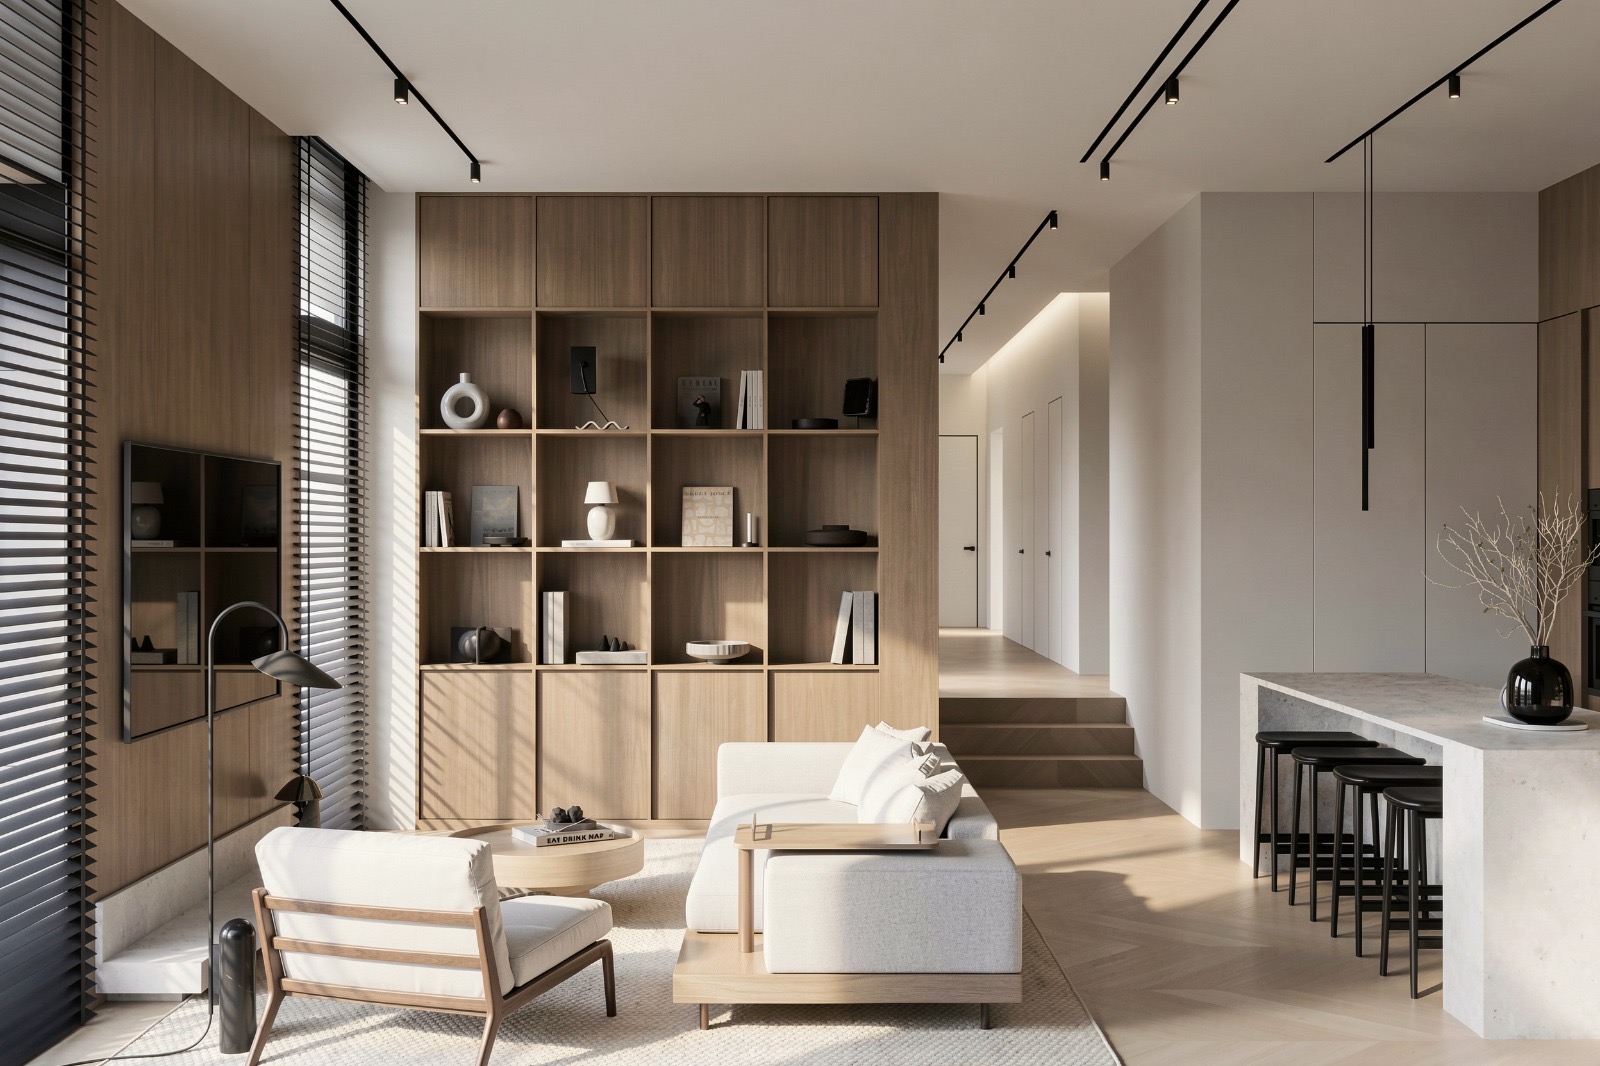
The Glade House interior brings together natural materials, light and continuity between spaces. Oak, stone and mineral finishes define a warm palette, complemented by soft textiles and subtle details.

Integrated storage and smooth transitions between materials give the interior a sense of clarity. Variations in texture and tone add depth to spaces designed for everyday comfort.
Project spaces

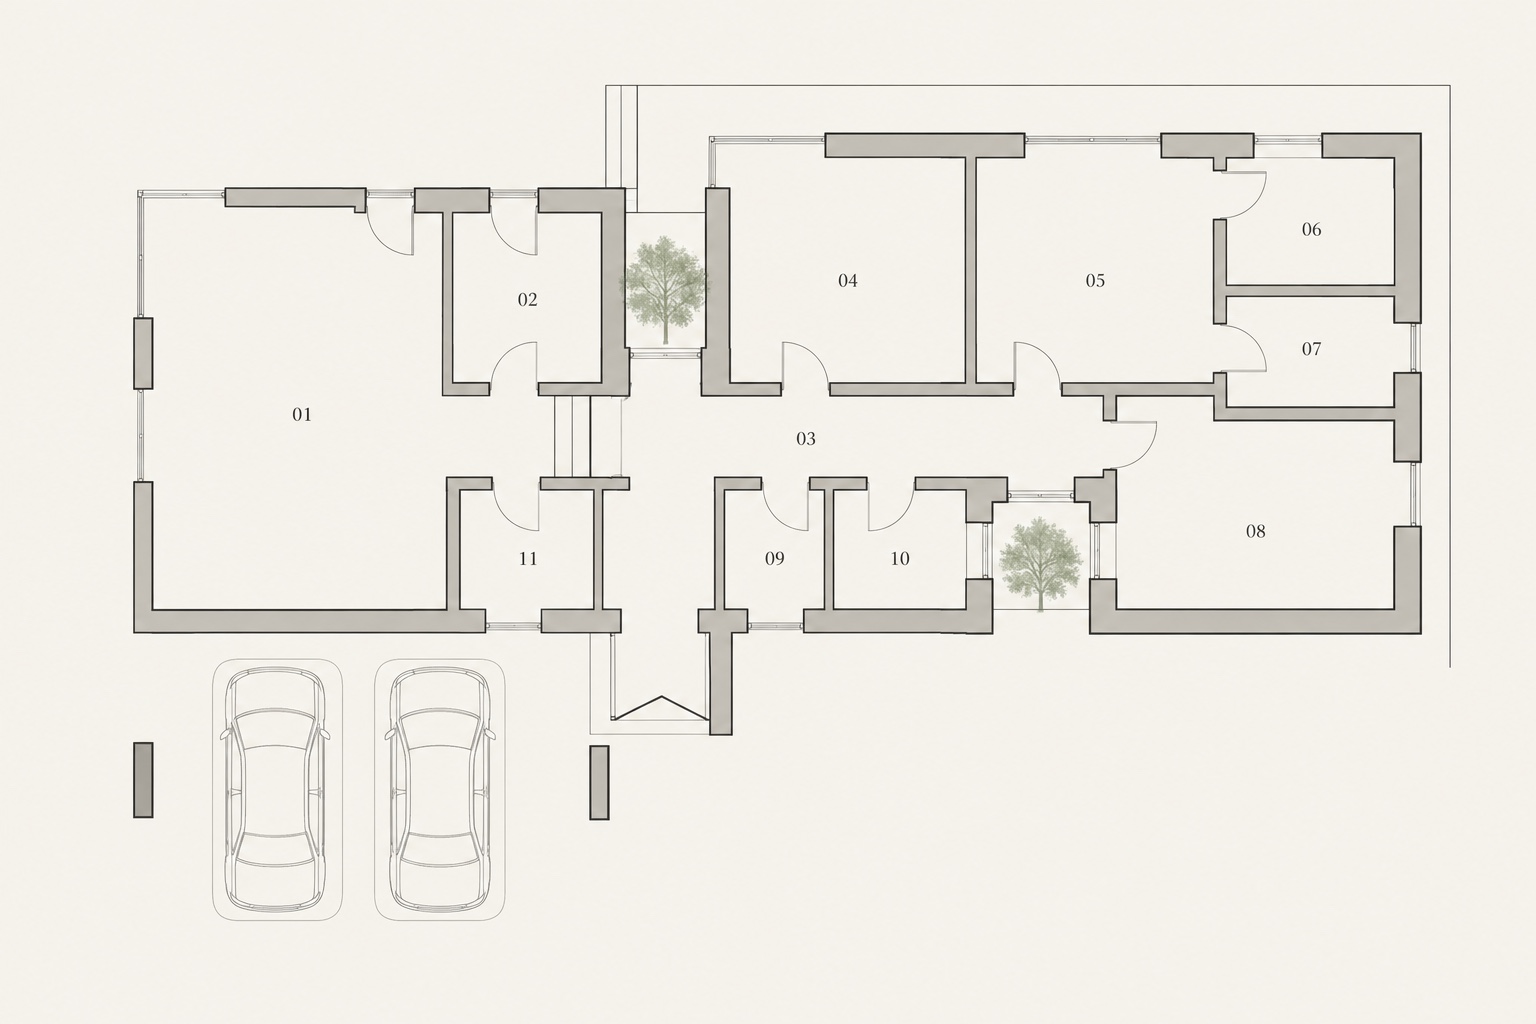
Glade House floor plan with numbered rooms
  1. 01 - Living
  2. 02 - Utility room
  3. 03 - Hallway
  4. 04 - Office
  5. 05 - Bedroom 01
  6. 06 - Bathroom 01
  7. 07 - Dressing room
  8. 08 - Bedroom 02
  9. 09 - Bathroom 02
  10. 10 - Laundry room
  11. 11 - Pantry / Storage
01

Living

The living, dining and kitchen areas form one shared space. Oak cabinetry and pocket doors conceal work areas, integrating the kitchen into the interior. Natural stone, soft textiles and light filtered through the blinds complete the warm atmosphere.

Gallery
01 / 01

For projects and collaborations.

Contact us
Next projectSable HouseView project