 Architecture Drop
Direction
We clarify the programme, context and criteria that guide the project.
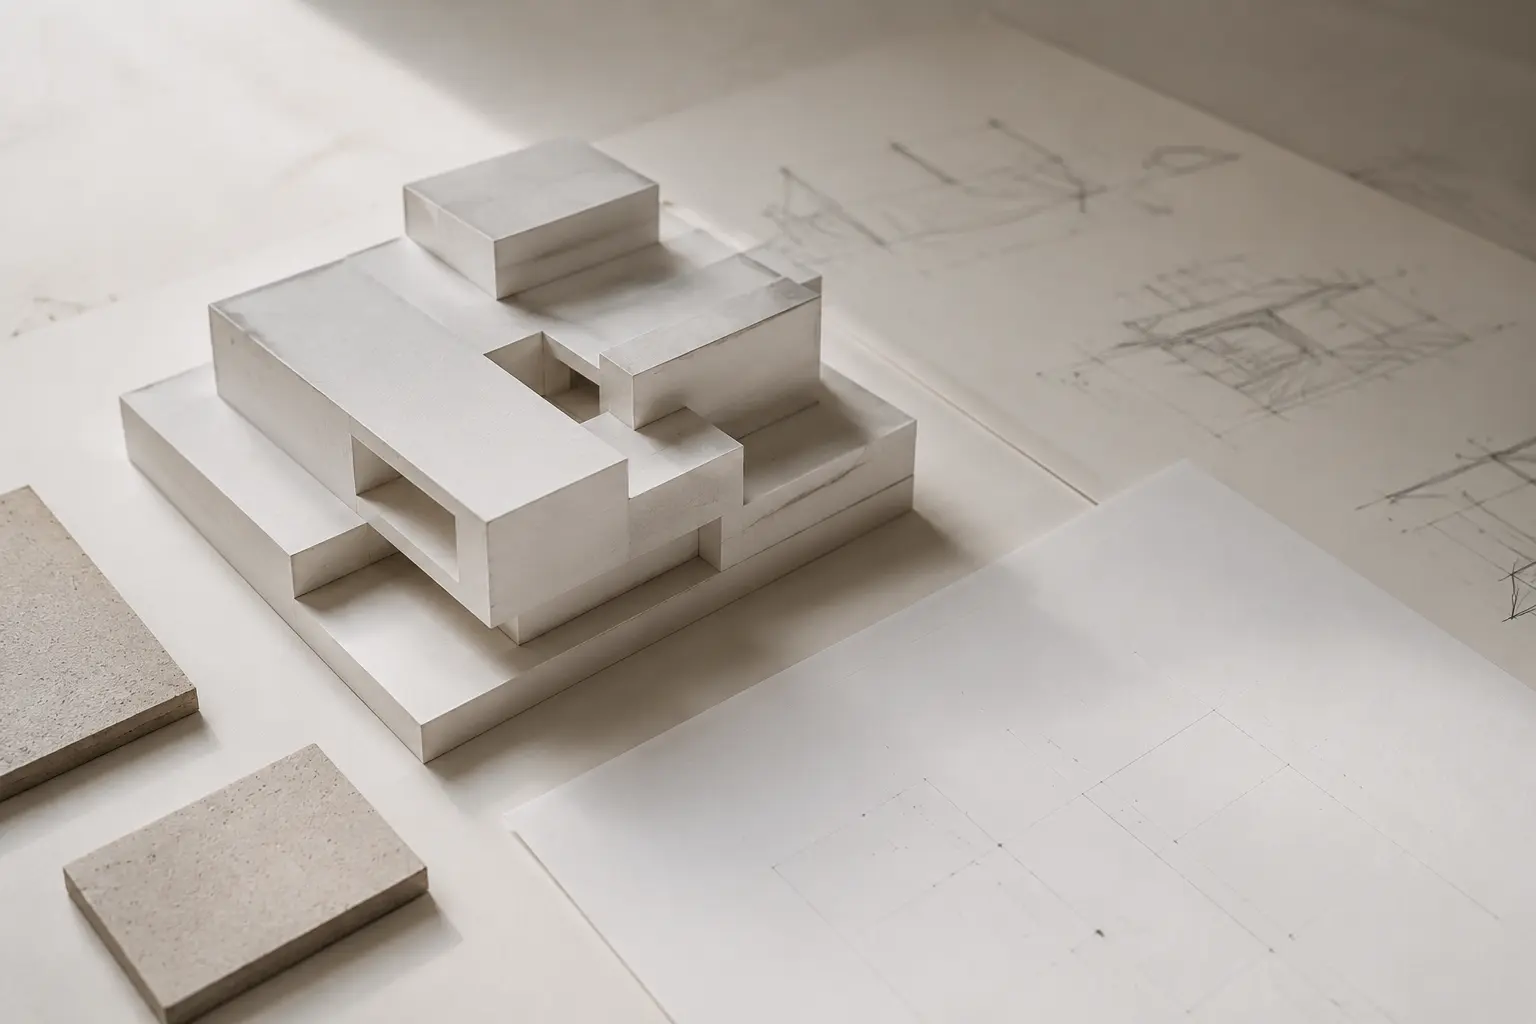
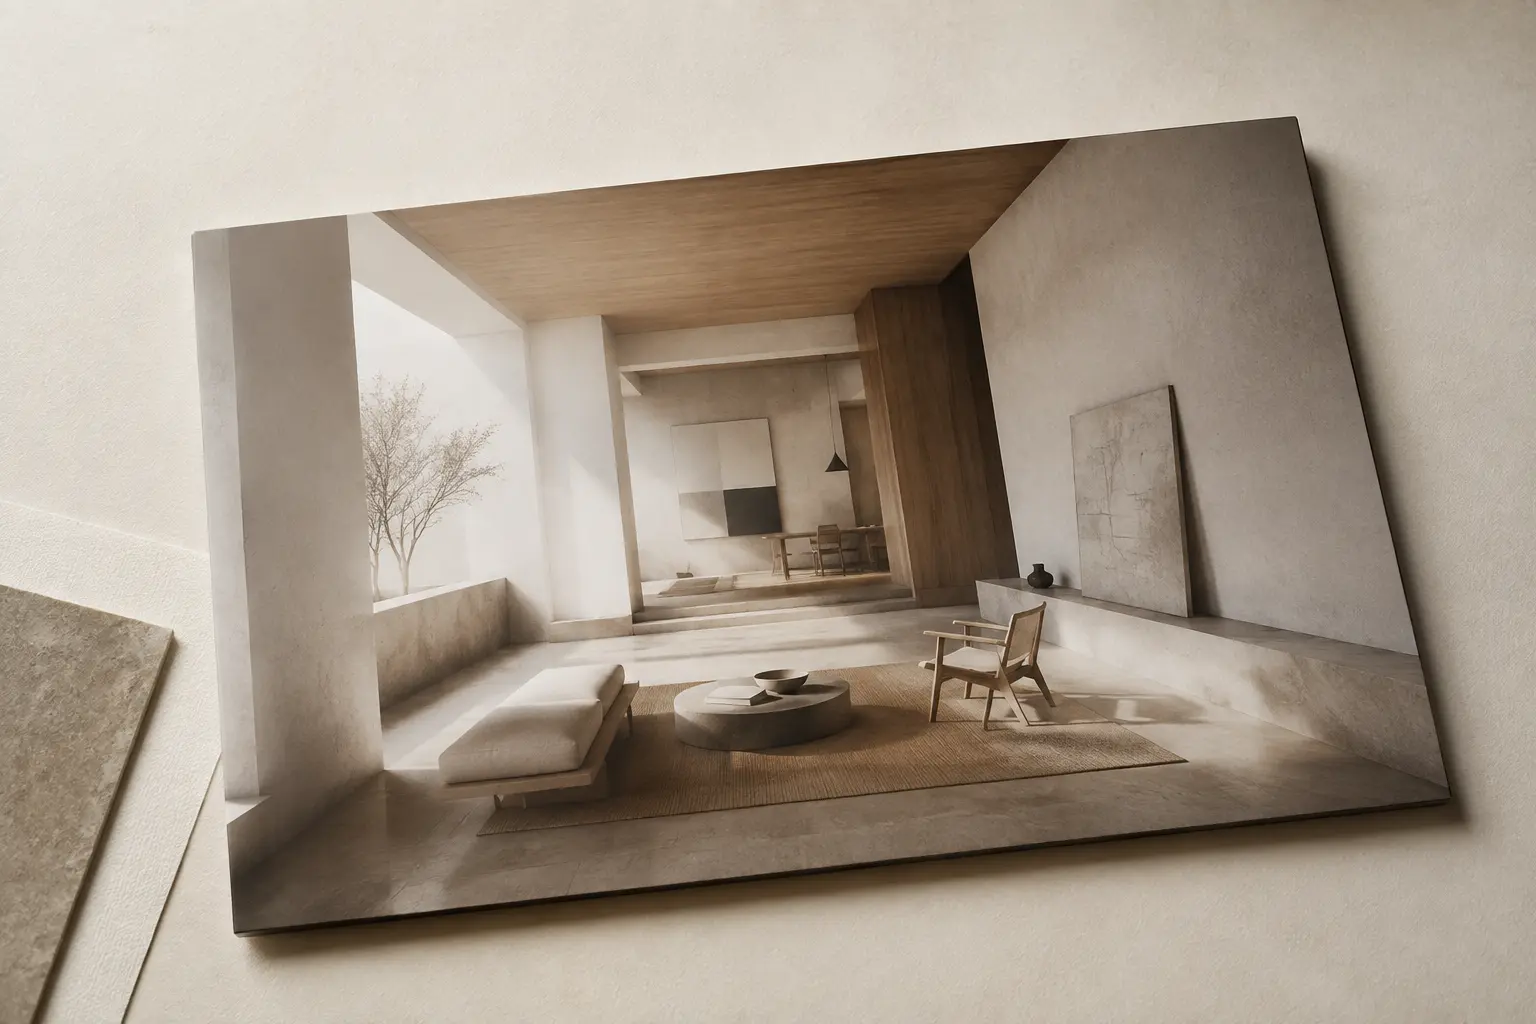
Balanced, contemporary and designed for everyday life. We create refined, understated spaces with clear layouts, considered proportions and natural materials. Photorealistic renderings and short cinematic films make the proposed solution clear long before construction begins.
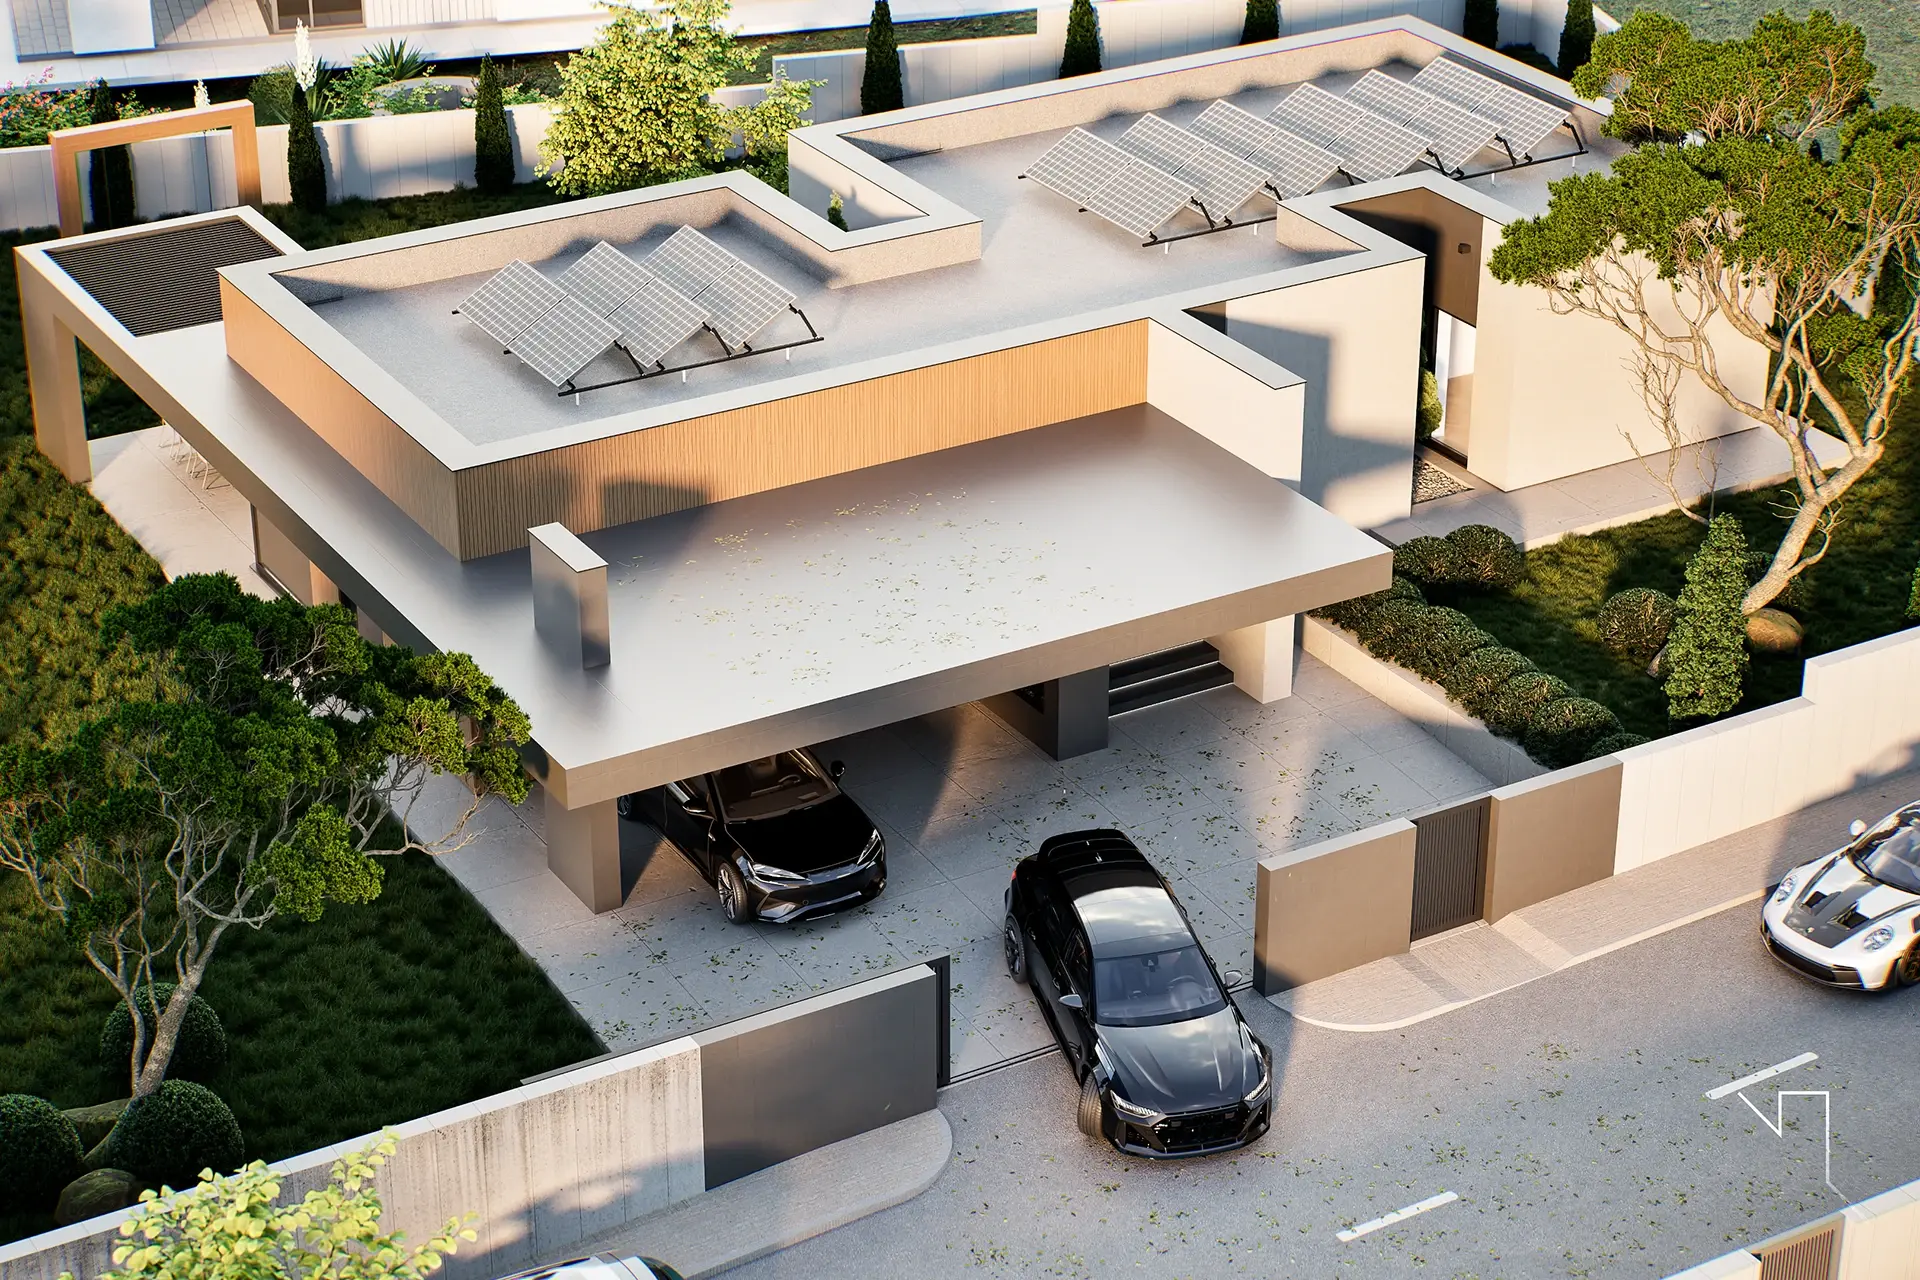 Glade / 01
01 / Direction
Every project begins with its context: how the space is used, the light, the proportions and the real constraints of the intervention. These elements establish the direction before materials or the final image become decoration.
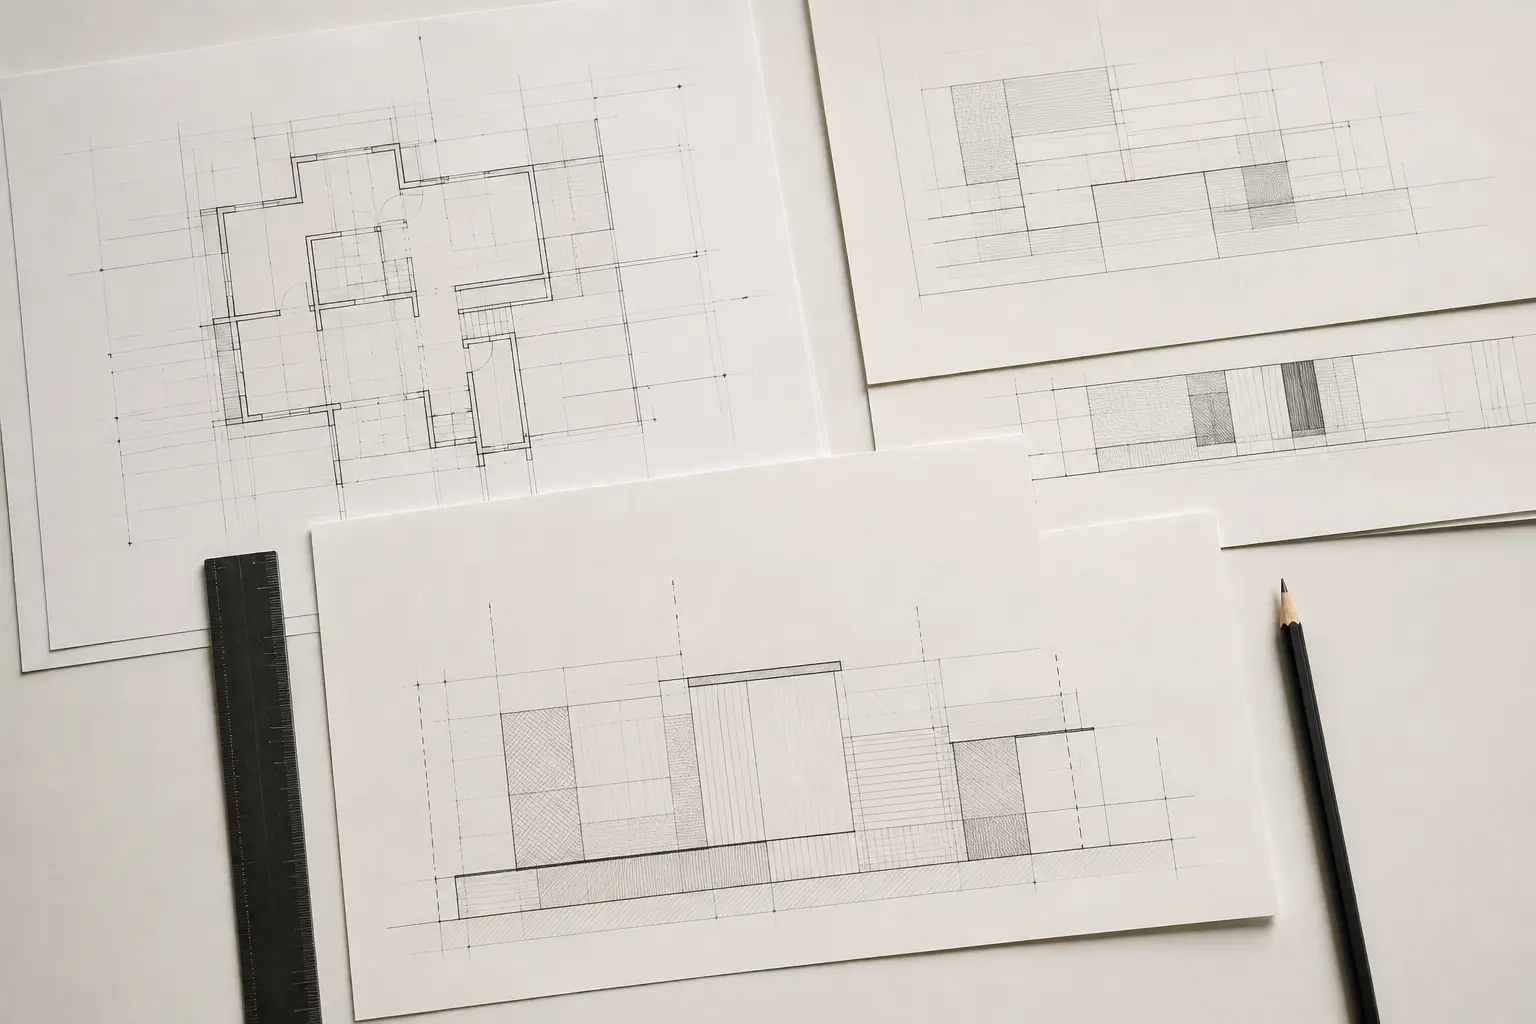
From the first sketches to the final documentation, every decision is evaluated in relation to the space, the materials and the way it will be used.
We clarify the programme, context and criteria that guide the project.
We develop the layouts, proportions, materials and furniture solutions.
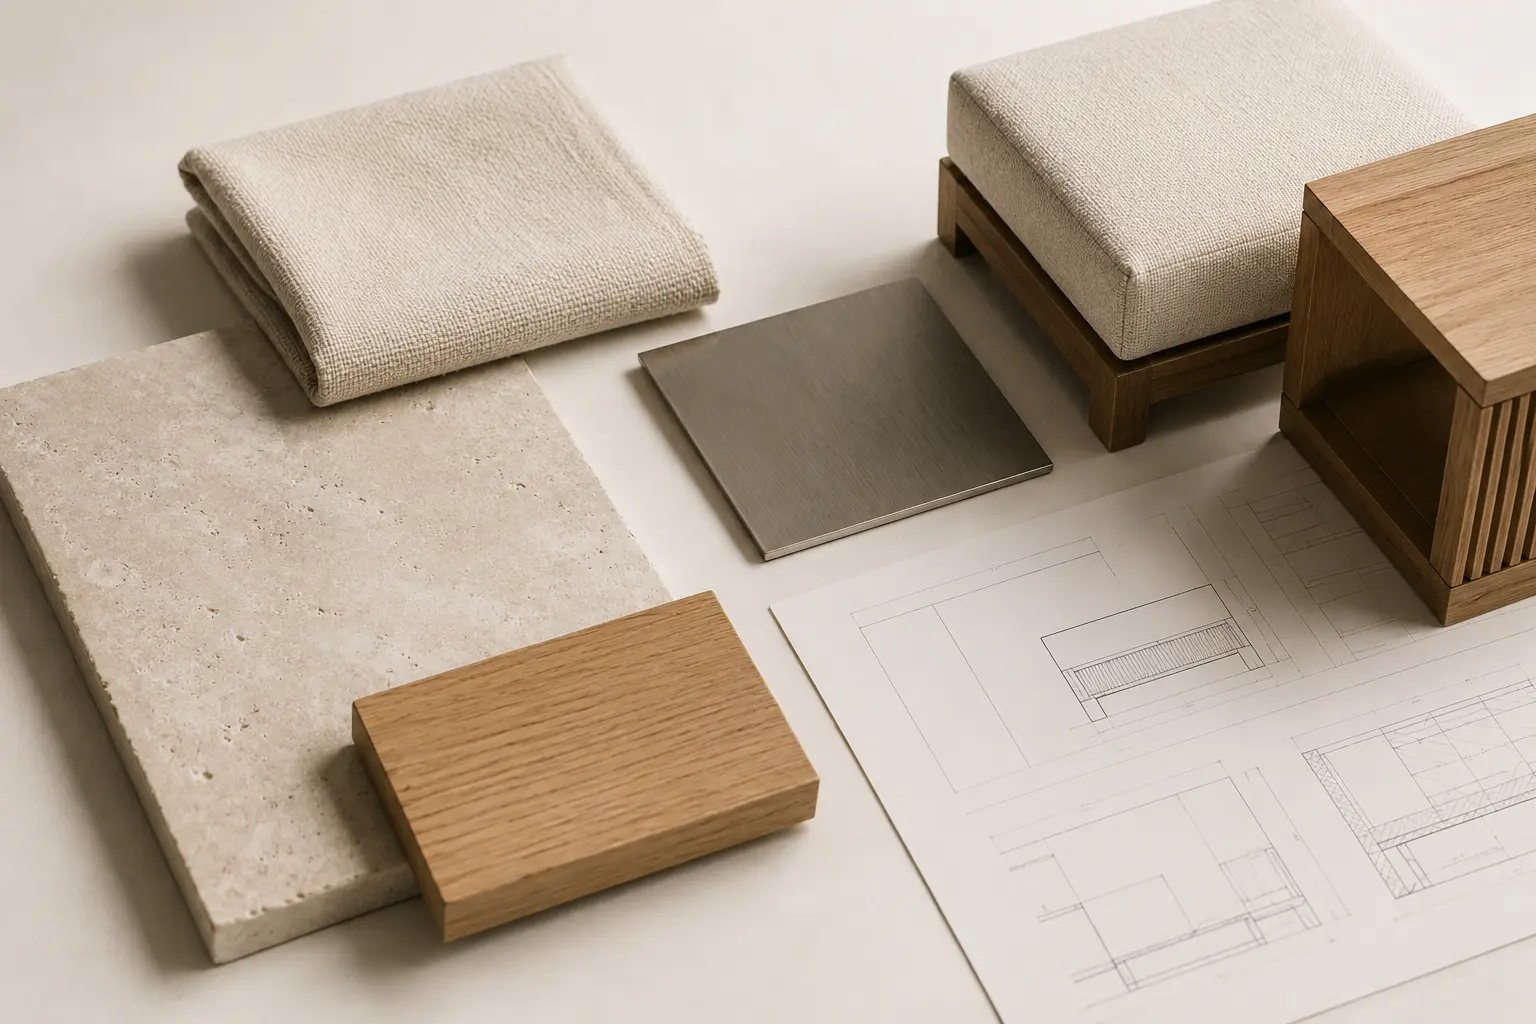
We define the solutions through written documents, drawings and implementation details.
The 3D model and renderings reveal the space before construction begins.
We bring the decisions and deliverables together in a clearly structured project album.