 Architecture Drop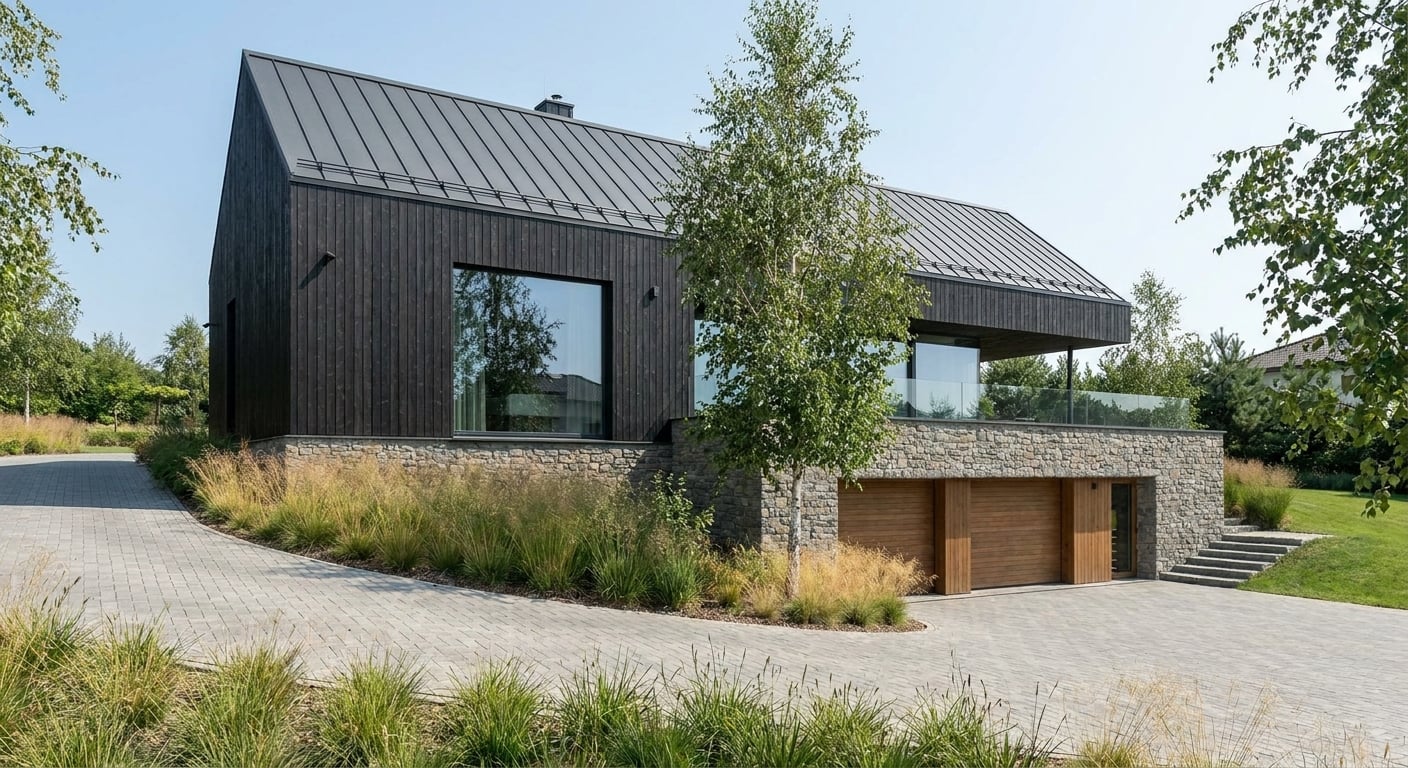
Type
Residential architecture
Year
2026
Stage
Concept
Area
~ 210 m²
Project Overview
A contemporary home in stone and timber.
Sable House is a home adapted to a sloping site. The garage is placed on the lower level and integrated into the stone-clad volume, while the living spaces are arranged above in dark timber volumes with pitched roofs.
Towards the garden, the façade opens through expansive windows onto a terrace sheltered by the roof. Steps and stone walls negotiate the change in level while keeping vehicle access separate from the outdoor living area.
The palette is limited to pale stone, dark timber, black window frames and metal roofing. Low planting and birch trees are integrated along the paths and around the terrace.
